

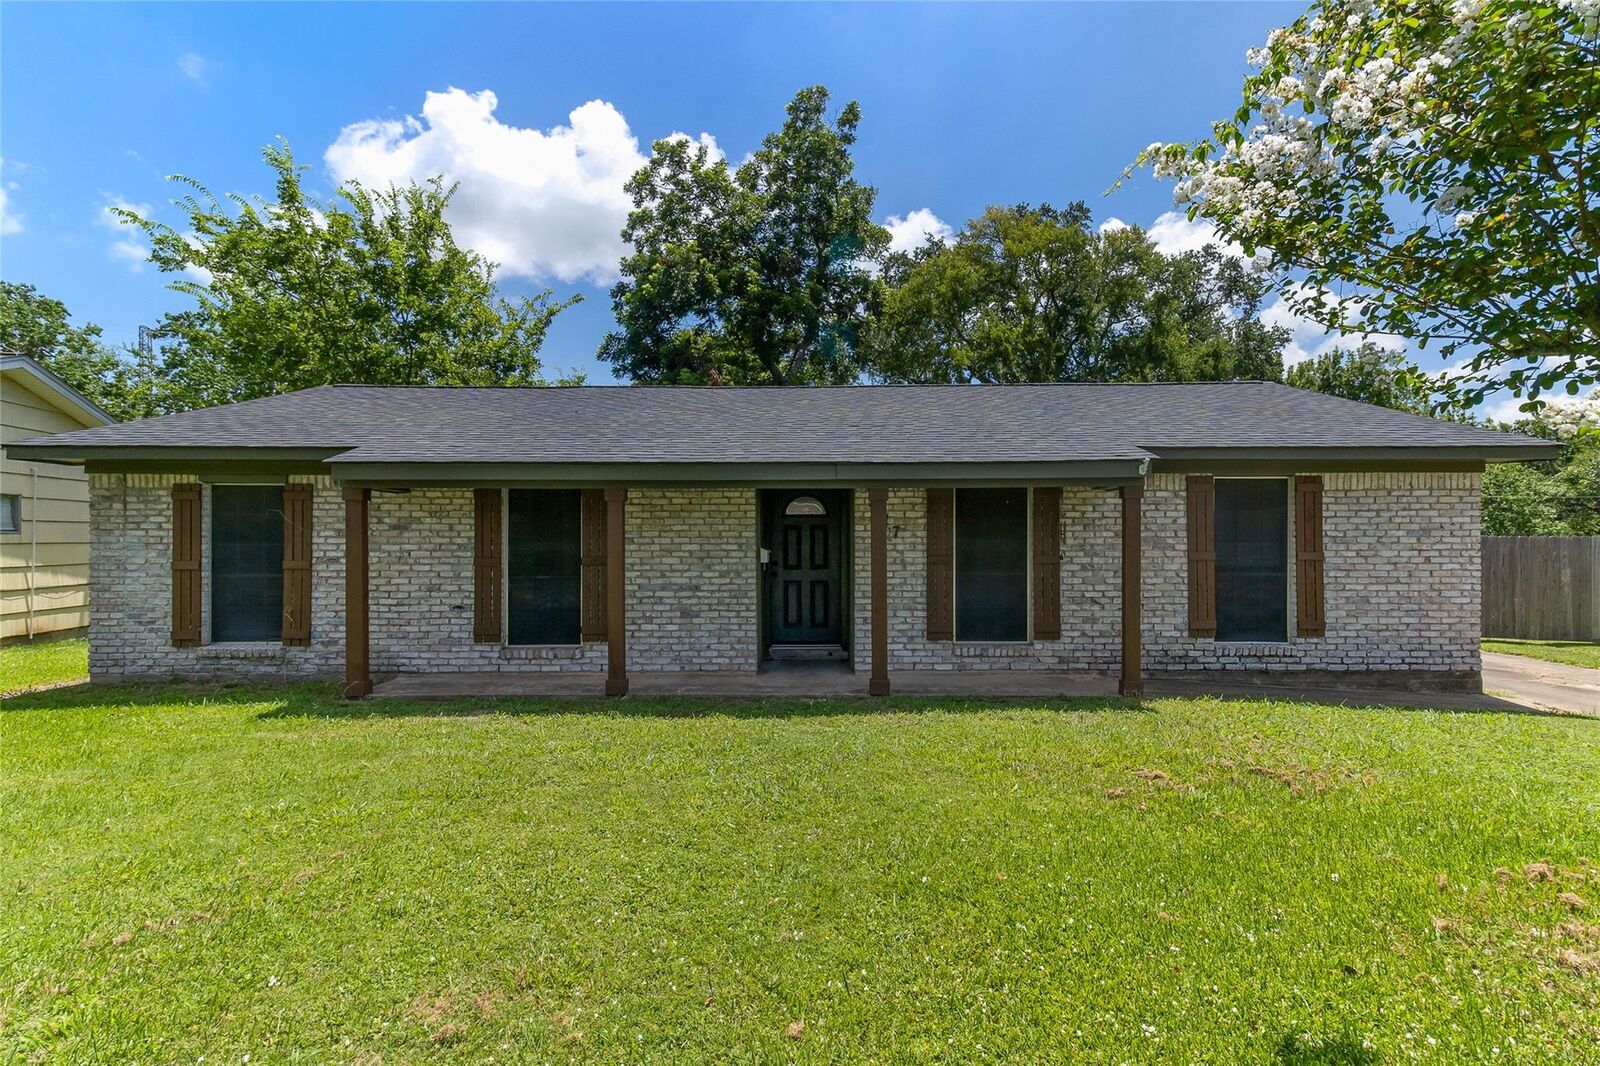
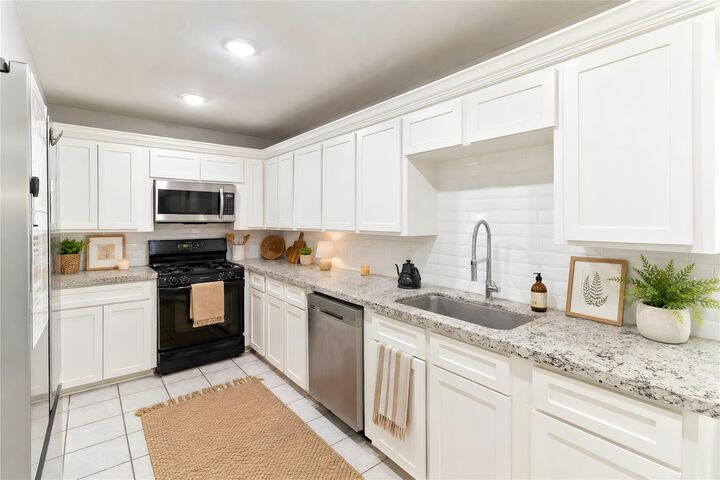
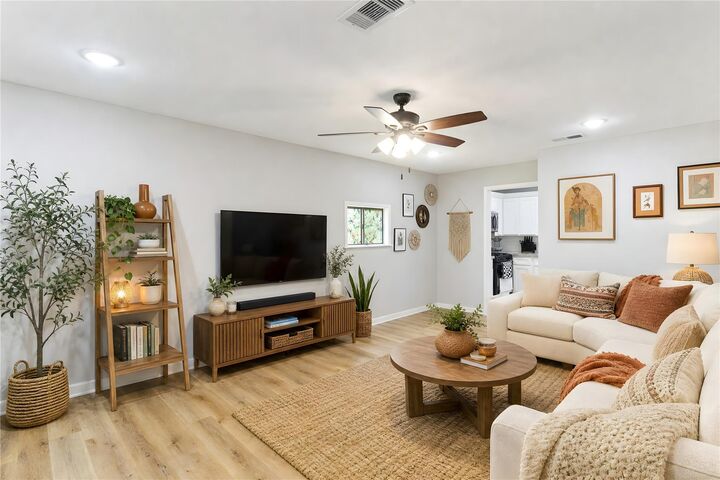
Listing Courtesy of: HOUSTON / Listed By: Lanita Koppe, Coldwell Banker Ultimate; Austin Perez, Ultimate
117 Cannon Street Clute, TX 77531
Active (36 Days)
$244,900 (USD)

MLS #:
94151070
94151070
Taxes
$3,860(2025)
$3,860(2025)
Lot Size
0.42 acres
0.42 acres
Type
Single-Family Home
Single-Family Home
Year Built
1962
1962
Style
Traditional
Traditional
School District
7 - Brazosport
7 - Brazosport
County
Brazoria County
Brazoria County
Community
Emerald Forest
Emerald Forest
Listed By
Lanita Koppe, Coldwell Banker Ultimate
Austin Perez, Coldwell Banker Ultimate
Austin Perez, Coldwell Banker Ultimate
Source
HOUSTON
Last checked Sep 10 2026 at 8:24 PM GMT+0000
HOUSTON
Last checked Sep 10 2026 at 8:24 PM GMT+0000
Bathroom Details
- Full Bathrooms: 2
Interior Features
- Dishwasher
- Microwave
- Primary Bed - 1st Floor
- All Bedrooms Down
- En-Suite Bath
- Gas Cooktop
- Gas Oven
Kitchen
- Pantry
- Kitchen Island
- Breakfast Bar
Subdivision
- Emerald Forest
Lot Information
- Subdivided
- 1/4 Up to 1/2 Acre
Property Features
- Foundation: Slab
Heating and Cooling
- Natural Gas
- Electric
- Ceiling Fan(s)
Flooring
- Tile
- Vinyl Plank
Exterior Features
- Roof: Composition
Utility Information
- Sewer: Public Sewer
School Information
- Elementary School: Ogg Elementary School
- Middle School: Clute Intermediate School
- High School: Brazoswood High School
Garage
- Garage
Parking
- Total: 2
- Detached
Stories
- 1
Living Area
- 1,405 sqft
Location
Disclaimer: Copyright 2026 Houston Association of Realtors. All rights reserved. This information is deemed reliable, but not guaranteed. The information being provided is for consumers’ personal, non-commercial use and may not be used for any purpose other than to identify prospective properties consumers may be interested in purchasing. Data last updated 9/10/26 13:24

Description